Homes on Hillsides Are Stunning, Yet Potentially Expensive and Complicated Too
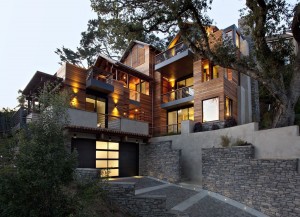 Some of the most interesting and elegant homes can be found on hillsides all over the world. The layouts of these homes are unlike any other, and the views are generally stunning, considering many of these homes face some sort of water or mountainous view. As amazing as these homes are, they can also be costly and complicated to design and build.
One thing is for certain – careful planning from the site location to the engineering is critical in order to build a structurally sound home that is worth of the effort and cost most likely to be involved with such a project.
Consider Building Codes, Ground Testing and Utility Access
To , it’s crucial to learn about the building codes that are in force in the particular municipality in which the site exists. Every municipality will have slightly different by-laws, so it’s imperative that the design and architectural plans take such codes into consideration.
Before driving the shovel into the ground, it’s important to scope out the utilities in the vicinity. Whether or not there is 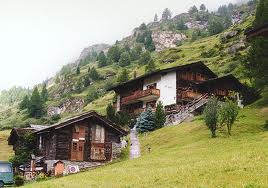 access to utilities – particularly in rural areas – is a huge factor to consider. You’ll also want to ensure that road access to and from the home building site is adequate for construction crews and huge trucks and equipment to comfortably go in and out.
Since the weight of the home is somewhat shifted because it’s not being built on flat land, the ground and soil may need to be tested in order to make sure it is capable of supporting the weight of the house. This type of testing and reporting can be requested by a local geotechnical engineering department where further information would be accessible regarding the type of foundation that would be best to use for your specific soil.
Depending on the elevation of the home being built, it might be wise to ensure that outdoor areas that are heavily exposed, such as a terrace or porch, are well-sheltered if the elevation is high enough to be more vulnerable to the elements.
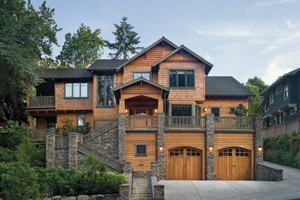 Laying the Foundation
It’s wise to have a structural engineer experienced in hillside buildings to design the structure of the home, including its foundation. Someone seasoned in this area will be able to take important factors into consideration such as seismic activity, high wind factors and structural loads.
Cutting and Carving Out a Level Plinth
The process of cutting out and carving a level plinth is a necessary step in order to build a home that essentially will have level floors. Parts of the spoil that is cut will be saved and used to make up the levels on the lower edge. Because of the slope of the land and the necessity for the foundation to find original subsoil bearing, foundation costs will inevitably rise. 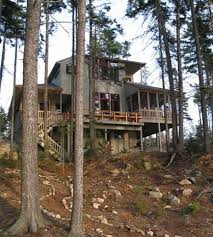 Retaining extra spoil to be utilized and piled against the lower levels or on built-up sections of the home is much more cost effective then having to haul it away by the truck-load.
Basements
The basement of a hillside home is almost always going to be somewhat more complicated than the basement of a typical home, which will inevitably increase its cost. Having said that, certain aspects are unavoidable in order to keep the home structurally sound. Where heavy clays and high water tables exist in the ground, the difficulties presented will no doubt put added costs to the entire project.
If the basement walls are not strong enough to uphold the pressure against the home, then retaining walls are a must. Most of the time when these homes are built beside a natural or carved-out bank, it’s almost always necessary to build separate retaining walls. Any retaining walls higher than 1.2 meters will usually have to be designed by an engineer. A more affordable alternative – if possible – would be to utilize wire cages that are filled with stone, or even concrete blocks that are filled with soil.
Stilts To Replace Extensive Foundation
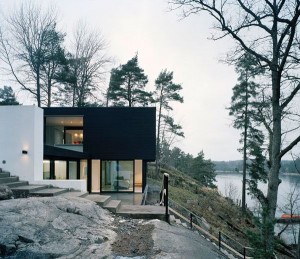 If the land is steep enough, stilts can be used as support to build out from the land. With such structure, the need for extensive foundation is reduced, and even eliminates the need for tanking. The use of stilts also leaves the ground relatively untouched, and therefore can be a huge cost savings for the builder.
The bulk of the extra costs of building a home on sloped land as opposed to on flat land is attributed to extra drainage, more intricate foundations walls, retaining walls, hard landscaping and reinforced suspended concrete floors. It’s tough to average out a per-square-foot cost to build a home on sloped land. It’s always best to have a detailed plan mapped out with the unique specifications of the land you’re building on with the type of home being built.
The Re-Emergence of the Retro Ranch Style House
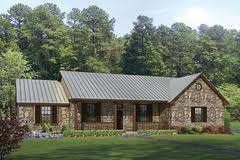 Ranch-style homes first became very popular in the 1930′s in California following the post-war building boom. Residents began slowly moving out of the city core in favor of suburbs which began the sprawl of neighborhoods in the US.
Large lots were purchased by many who sought to build comfortable, spacious and useful homes where they could raise a family and set their footprints. quickly became the most popular type of home design among homebuyers and home owners in all of the US, spreading from California all the way to the east coast through to the 60′s.
The Appeal of the Ranch Style House
The ranch style home has its greatest appeal in its vast openness, with very few interior walls and a plethora of space to use without obstacles interfering. Most are one-story with a long, low profile, and usually feature a roof that’s either 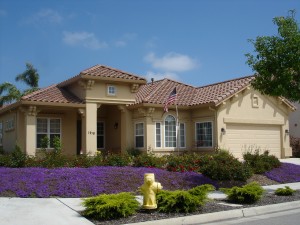 low-pitched or hipped to allow for water and snow run-off. The exteriors are generally uncomplicated and simple, allowing homeowners to personalize their homes a great deal.
Though when these style of houses first emerged in the 1930′s, no garages necessarily came attached. However, with the rapidly growing popularity of the automobile, more and more ranch style homes started being built with an attached garage.
Though the ranch style design may have been dated for the last couple of decades in favor of the two-story home, it has recently developed a renewed popularity.
Materials Used to Build Ranch Homes
Much like other types of homes, like two-story or townhomes, wood is generally used to frame the house. Wood in particular is even more popular for ranch home building, as it is often used as part of the exterior wall decor as well as in the form of siding. In addition, wood makes up the flooring, cabinets, doors, and window frames in 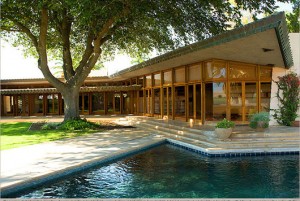 ranch homes more times than not.
In colder climates, brick is utilized more frequently on ranch homes, both for structural integrity and for decorative elements on the outside of the home. Decorative brick work can often be seen on planters, trim, partial walls and chimneys.
The foundation of the ranch style home – much like many others – is made with poured concrete, which provides a durable footing on which the house can stand. This is particularly true if the house has a basement, as many of them do. Metal rebar is often used to provide added reinforcement for the concrete as well as a frame work for the concrete.
Typical Costs of Building a Ranch House
Ranch style homes differ slightly from other styles for a number of reasons. For example, considering the long profile 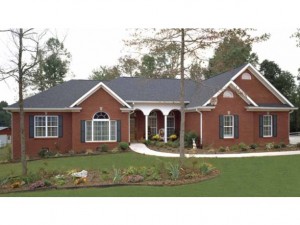 of the home, the plans will require a certain degree of specialty.
Home industry experts suggest that the average size ranch style home is approximately 2,500 square feet, with an estimated footprint of about 40′ x 60′. Such a home building project would require the following:
- Mid- to high range materials
- Masonry foundation
- High-efficiency windows and doors
- All appliances (fridge, stove, dishwasher, microwave, washer, dryer)
- Mid-range finishes, such as hardwood, granite countertops and wrought iron stair spindles
A ranch style home with such materials and finishes would cost an average of $433,500 to complete, or about $173 per square foot, depending on what state the home is built in. Broken down somewhat, about $219,000 of this total would go towards material, $212,600 would go towards labor, $11,100 towards machinery and the remainder of $63,000 to the contractor.
General Sizing of Ranch Homes
Ranch style homes that were built in the 1970′s when they were very popular generally had a square footage ranging from 1,000 to 1,500 square feet. In today’s building industry, new ranch builds run an approximate square footage of 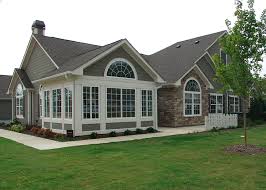 3,000 square feet. These homes usually come with 3 bedrooms, unless specifically requested by the buyer to have a fourth added. These homes can also be typically found in large subdivisions where land is ample – or at least was back when the homes were built.
These days, however, most new ranch style homes are built to personalized specifications. As such, they’ll also feature a variety of different floor plans – though mainly open in concept – as well as customized amenities for the ultimate in comfort and enjoyment.
One of the great things about ranch style homes than some may not think about is that they very rarely go down in market value. Homebuyers appreciate the ease of navigating a ranch style bungalow, having virtually no stairs to climb up and down. As the baby boomer generation ages, more and more will seek to retire in home styles like the ranch home for the specific reason that they are open, airy, and easy to maintain.
Stilted Homes: Resisting Floods, Mudslides and Other Natural Disasters
 In the wake of all the floods, hurricanes and other superstorms that have been ravaging thousands of homes across the US, the idea of stilted homes begins to make sense. Architects and builders are becoming much more sophisticated in their design and construction in an effort to keep homes safe from being carried off from extreme flooding and even landslides, giving homes the benefit of some elevation to avoid disastrous results.
Homes all over the coasts of the US, from Mississippi to San Diego to New Jersey, have been affected by horrible storms and flooding. Building homes on stilts helps to keep the home from being vulnerable to heavy flooding and the like, and also adds a unique aesthetic appeal to the homes as well. Homes are lifted with stilts to help stay safely above the water mark for the particular area in which the home resides.
How Are Stilt Homes Built?
Most commonly, stilt homes are built above an area of water, or near a shoreline where rising water levels or flooding is a major possibility. These stilted homes can also be built over dirt or sand in case mudslides occur. These homes are usually raised about 10 to 12 feet off the ground to give ample space in the case of a high tide, but this number can 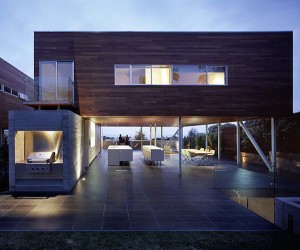 range greatly.
Large stakes – usually made of some form of water-resistant timber that is reinforced with deck board, or sometimes even concrete – are driven into the ground through deep holes that have been previously dug and filled with a concrete mixture to provide added reinforcement. There may be times when the water levels may prevent the digging of such holes, in which case the posts are sharpened on one end, then erected by a crew when the tide is low.
After the posts have been put in place, a base is built with deck boards on top of the posts for added support. The stilts are essentially the combination of the posts and the supportive base upon which the house will then be built upon.
Advantages to Stilted Homes
Besides providing protection from flooding and other disasters, stilts have other benefits to homes and homeowners:
- They allow builders to construct a home on land that would otherwise would have been impossible to build upon;
- They are relatively easy to manufacture;
- They are resistant to vermin that would otherwise have an easier time to infest a ground-built home;
- The space underneath the home can potentially be used as storage.
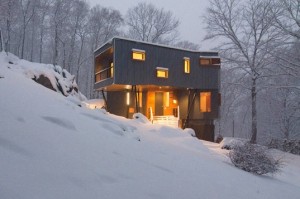 Are Stilted Homes Really That Sturdy?
One of the first thoughts that comes to mind for many is the safety and security of homes sitting on stilts. There are obviously certain factors that can make a stilted home potentially unstable, which is why professional engineers and architects are always involved in the assessment process right from the beginning.
The technology behind stilt home building has been validated historically. These homes are not just for show on California hillsides in popular movie scenes. Instead, they are constructed with sound architecture and engineering that has been used widely in far-off places like China and Indonesia where stilted homes are abound. Such technology can be implemented anywhere where floods are frequent.
It’s important to have the necessary data about the area in which the house on stilts is being built, such as the highest historical water level ever recorded, in order to be able to safely and accurately determine how how the stilts should be 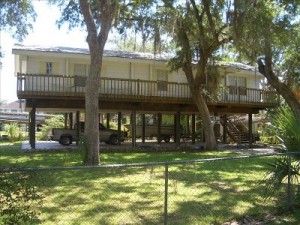 before the home is built upon them. Other key factors to determine include the water flow direction, how long floods generally last in those parts, and so forth. This will allow engineering and builders to determine if or where added reinforcement of the stilts is required.
The specific area where the stilted home is considered being built and the characteristics of the local terrain should always be considered before construction begins and blueprints are drafted. The type of material used for the posts must be strong enough based specifically on the weight of the house and the specific characteristics of the water waves.
Another crucial factor to assess is the ground and soil within which the posts will be driven into. In areas where the  ground is unstable or there is severe soil erosion, building a stilt home is not recommended.
Cylinder stilts are more stable for houses built along the river thanks to their resistance to water flow, while square posts are much more easy to construct, and are therefore more common for homes built in areas of slow-flowing water.
Of course, stilted homes have to be under a certain weight and square footage in order for them not to allow the posts to cave under pressure. For this reason, most of these homes built on stilts are small, or are strictly one level.
Sophisticated builders and architects are increasingly using this purpose-oriented type of building construction and morphing it into a chic, urban form that home owners can use as functional, safe and stylish.
Panel Built Homes: An Innovative Alternative in Home Building
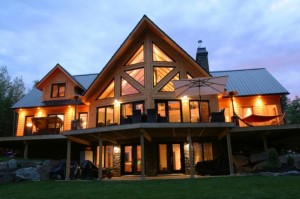 Prefabricated homes are produced in sections in a factory-controlled environment to help eliminate the delays that adverse weather conditions generally cause. Once the walls or sections are constructed, they are then transported to the construction site where they are settled in, and the builder then takes over with the finishing touches. Within just a few short days, a prefabricated home can be weather-tight.
There can sometimes be a little confusion with the term “prefabricated” when it comes to home building. Prefab homes actually encompass a few different home building designs and techniques, including both modular and panel built homes. Yet even though these two types fall under the same umbrella, they are still quite different.
How Do You Differentiate Between Modular and Panel Built Homes?
Panel building is done by first laying down the flooring, then lowering each section of the walls one at a time. 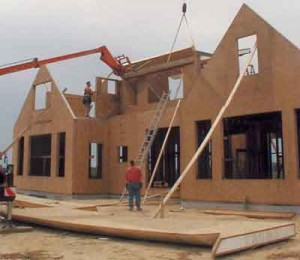 Whereas modular buildings are constructed in separate box-like modules that are fastened together create a whole house, panel buildings are constructed by laying floors and walls that aren’t necessarily whole rooms or box-like structures. The big advantage here of panel versus modular is that panel homes have much more free range to create whatever size room desired. Modular sections need to fit on a truck that is no larger than 16 feet, which means there are limitations to the size of the rooms within a modular-built home.
Since panel homes are built using prefabricated panels (ie. components), there is much more flexibility to build a home with custom-sized rooms. Wide open spaces and high ceilings are no problem with panel buildings, which is why commercial builders often choose this type of construction. In addition, it is much less expensive to transport a house or building in panels as opposed to modular sections.
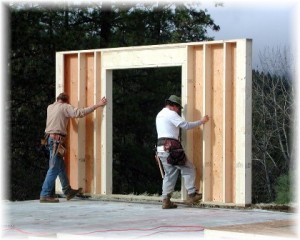 Panel prefabricated homes are often chosen when the neatness of modular construction simply doesn’t work. There may be certain types of terrain or site locations where modular buildings would be extremely difficult, if not impossible to build. In situations such as these, panel buildings are usually the way to go when it comes to prefabricated homes.
Many times floors and walls are transported to be put in place on site. Sometimes the floors are bare, and other times anything that can be safely secured to the floors and be safely transported is opted for, such as attached toilets, sinks, lighting and other structures, which ultimately saves time and money for the homebuyer.
Panel Building Provides Manufacturers and Builders an Alternative to the Challenges of Home Building
The most common application of panellized building construction these days includes pre-constructing roof and floor 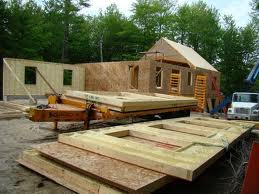 trusses in a warehouse environment. In fact, panellized home construction is currently the fastest growing segment of residential home construction, according to a report conducted by the National Association of Home Builders.
These days, there are often various levels of the panellized building process. Whereas at one time it was more common to involve strictly the manufacturer and the builder, these days networks of general contractors and professional home builders are involved in the process. Of course, homebuyers only deal with the home builder who sold them the home, who in turn deals with all levels of the construction process.
Within the factory construction setting, cutting-edge automation is involved in constructing complete interior and exterior walls, flooring, roofing, decking and trusses, which are then loaded onto specialized trucks and sent right to the home building construction site. All confusion at the job site is eliminated thanks to the code markings on the materials before they even leave the factory.
Depending on the number of construction parties involved, some panel manufacturers’ jobs may be done as soon the the materials have been delivered to the construction site, with the general contractor completing the rest of the work. 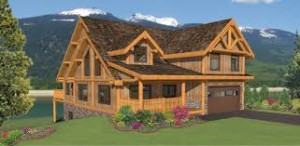 In other situations, panel specialists have set crews on site after materials have arrived on site to assist the general contractor in the framing process.
There are plenty of other reasons why panel-built homes are becoming more and more popular. They provide a great deal of labor savings, decreased construction time, create less material waste, eliminate delays due to bad weather, allow for accurate pricing, and allow for highly-automated, factory-controlled conditions for construction
Depending on the type of construction, the design of the home, and the climate of the specific location where the home is being built, panel building construction could be the perfect solution to streamline the entire home-building process.
Modular Homes: An Alternative to Traditionally-Built Homes
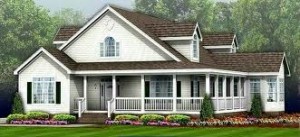 If you’re in the market to purchase a home, you might not be entirely familiar with all the terminology that tends to fly around by realtors or on listings. You may her terms like “built on-site” or “manufactured” and “modular”. In particular, modular homes tend to be a popular choice among builders where adverse weather conditions can often hinder construction.
What is a Modular Home?
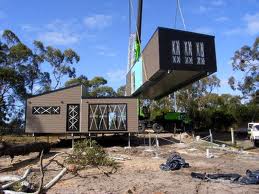
Modular homes are those which are constructed in sections in an indoor warehouse setting, and therefore are never subjected to any rain, snow or other adverse temperatures and precipitation. Once the section has been fully constructed indoors, it is ready to be transported to the site where the full home will be pieced together.
These homes can be manufactured in as little as one piece, particularly for those homes that are smaller in scale. This might confuse some home buyers, who might consider modular homes like these to be nothing more than a mobile 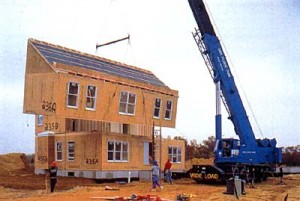 home. There are a few major differences between mobile and modular homes.
First of all, modular homes have much stricter standards to adhere to. They are built according to stringent building codes, and undergo a much more detailed quality assurance process. Whereas mobile homes are planted on concrete blocking or cement or metal pylons, modular homes come with a wood floor system which are designed sit on a concrete foundation .
Every step of the modules being built are regularly inspected by the quality control department which ensures the pieces are being built to code for the ultimate in safety. Once the piece is done, it’s then covered to be protected, then transported to site. The site where the home will be built will already have foundation poured in place, ready to have all modules placed on top and pieced together by the builder.
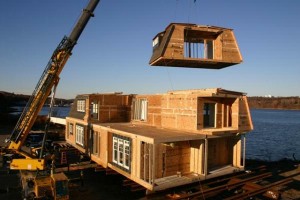 It’s important to note that the modular home is not actually being built by the builder. Customers generally only communicate with the builder, who is ultimately responsible for piecing the home together once all the modules have been built and transported to the building site. It is the manufacturer of the modules who actually constructs the modules and pieces, and is responsible for approximately 80% of the completed project.
The builder will then be responsible for all the site work before the modules arrive, as well as all the finishing touches once the modules have been pieced together and set. The optimal result of the home comes when both the manufacturer and builder both bring a lot of integrity, good work ethic and quality workmanship.
Materials Used to Build Modular Homes
Generally speaking, the types of materials used to build modular homes is the same as those used to construct site-built homes. Modular homes sit on concrete foundation, just like site-built homes. At the end of the day, it’s up to the customer as far as what type of material is used on the home. Some of the typical materials used on modular homes include:
 Brick
- Stone
- Stucco
- Vinyl siding
- Cedar
- Clapboard
- Brick façade
Are Modular Homes Just as Durable as Site-Built Homes?
According to manufacturers, modular homes are considered to be more durable and stronger than their site-built counterparts as far as how joints are combined, nailed and screwed together. Such a feature inevitably helps to maintain a high level of structural integrity, especially since the pieces are transported to the site by truck. It is, however, a bit more of a challenge to predict a modular housing’s final building strength in comparison to a site-built home.
How Long Does a Modular Home Take to Build?
The time it takes to go from start to finish with a modular home will depend on a number of factors, including it’s size, design, the detailing and intricacies, as well as the types material used and method of construction. Some smaller, 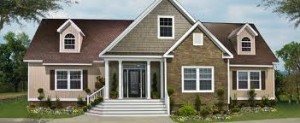 more simple modular homes can take as little as 2 weeks to be built in a factory. Since modules are built inside away from adverse climate conditions, weather is never a factor in construction delays. Once the pieces are constructed, it can take the builder another 4 weeks to complete the home on site.
Modular homes offered homebuyers another option for the type of building they wish to purchase. They’re energy efficient, quickly assembled, and are probably ready to be moved into much sooner than a traditionally-built home.